Large-format technical drawings covering the main assembly, subassemblies and important construction views.
Engineering Archive
The engineering behind Project 01.
A technical record of the development of Project 01 — from CAD and construction studies to manufacturing drawings, 3D data and the decisions behind the finished artifact.
Commercial licensing of the complete Project 01 engineering documentation is available on request.
Purpose
More than supporting material. The documentation is part of the product.
The artifact is not presented only through final images. It is supported by drawings, construction views, digital manufacturing data and process notes that reveal how the project was developed.
Engineering Development
From digital engineering to physical artifact.
Project 01 was developed as a complete engineering exercise. Technical drawings, CAD assemblies, construction studies and manufacturing data were created to resolve the object before and during its physical construction.
The archive reveals the system behind the finished 1:2 artifact.
A visual construction book presenting the artifact through CAD views, exploded assemblies and structural details.
STL and DWG manufacturing files together with the complete Project 01 STEP assembly for 3D reference, inspection and compatible CAD software.
Concise notes on materials, adhesives, carbon reinforcement, finishing and practical decisions made during the build.
A technical record of decisions, iterations and construction solutions developed throughout Project 01.
A record of a project developed through CAD, physical prototyping, manufacturing and final object refinement.
3D Engineering Data
Complete STEP assembly.
The Project 01 archive contains the complete assembly as a STEP file. It provides a direct spatial reference to the engineering drawings and records the relationship between the structure, individual components and overall geometry.
The assembly can be inspected in compatible CAD software or a 3D viewer, where the construction can be rotated, sectioned and measured. It remains part of the internal engineering archive of Project 01.
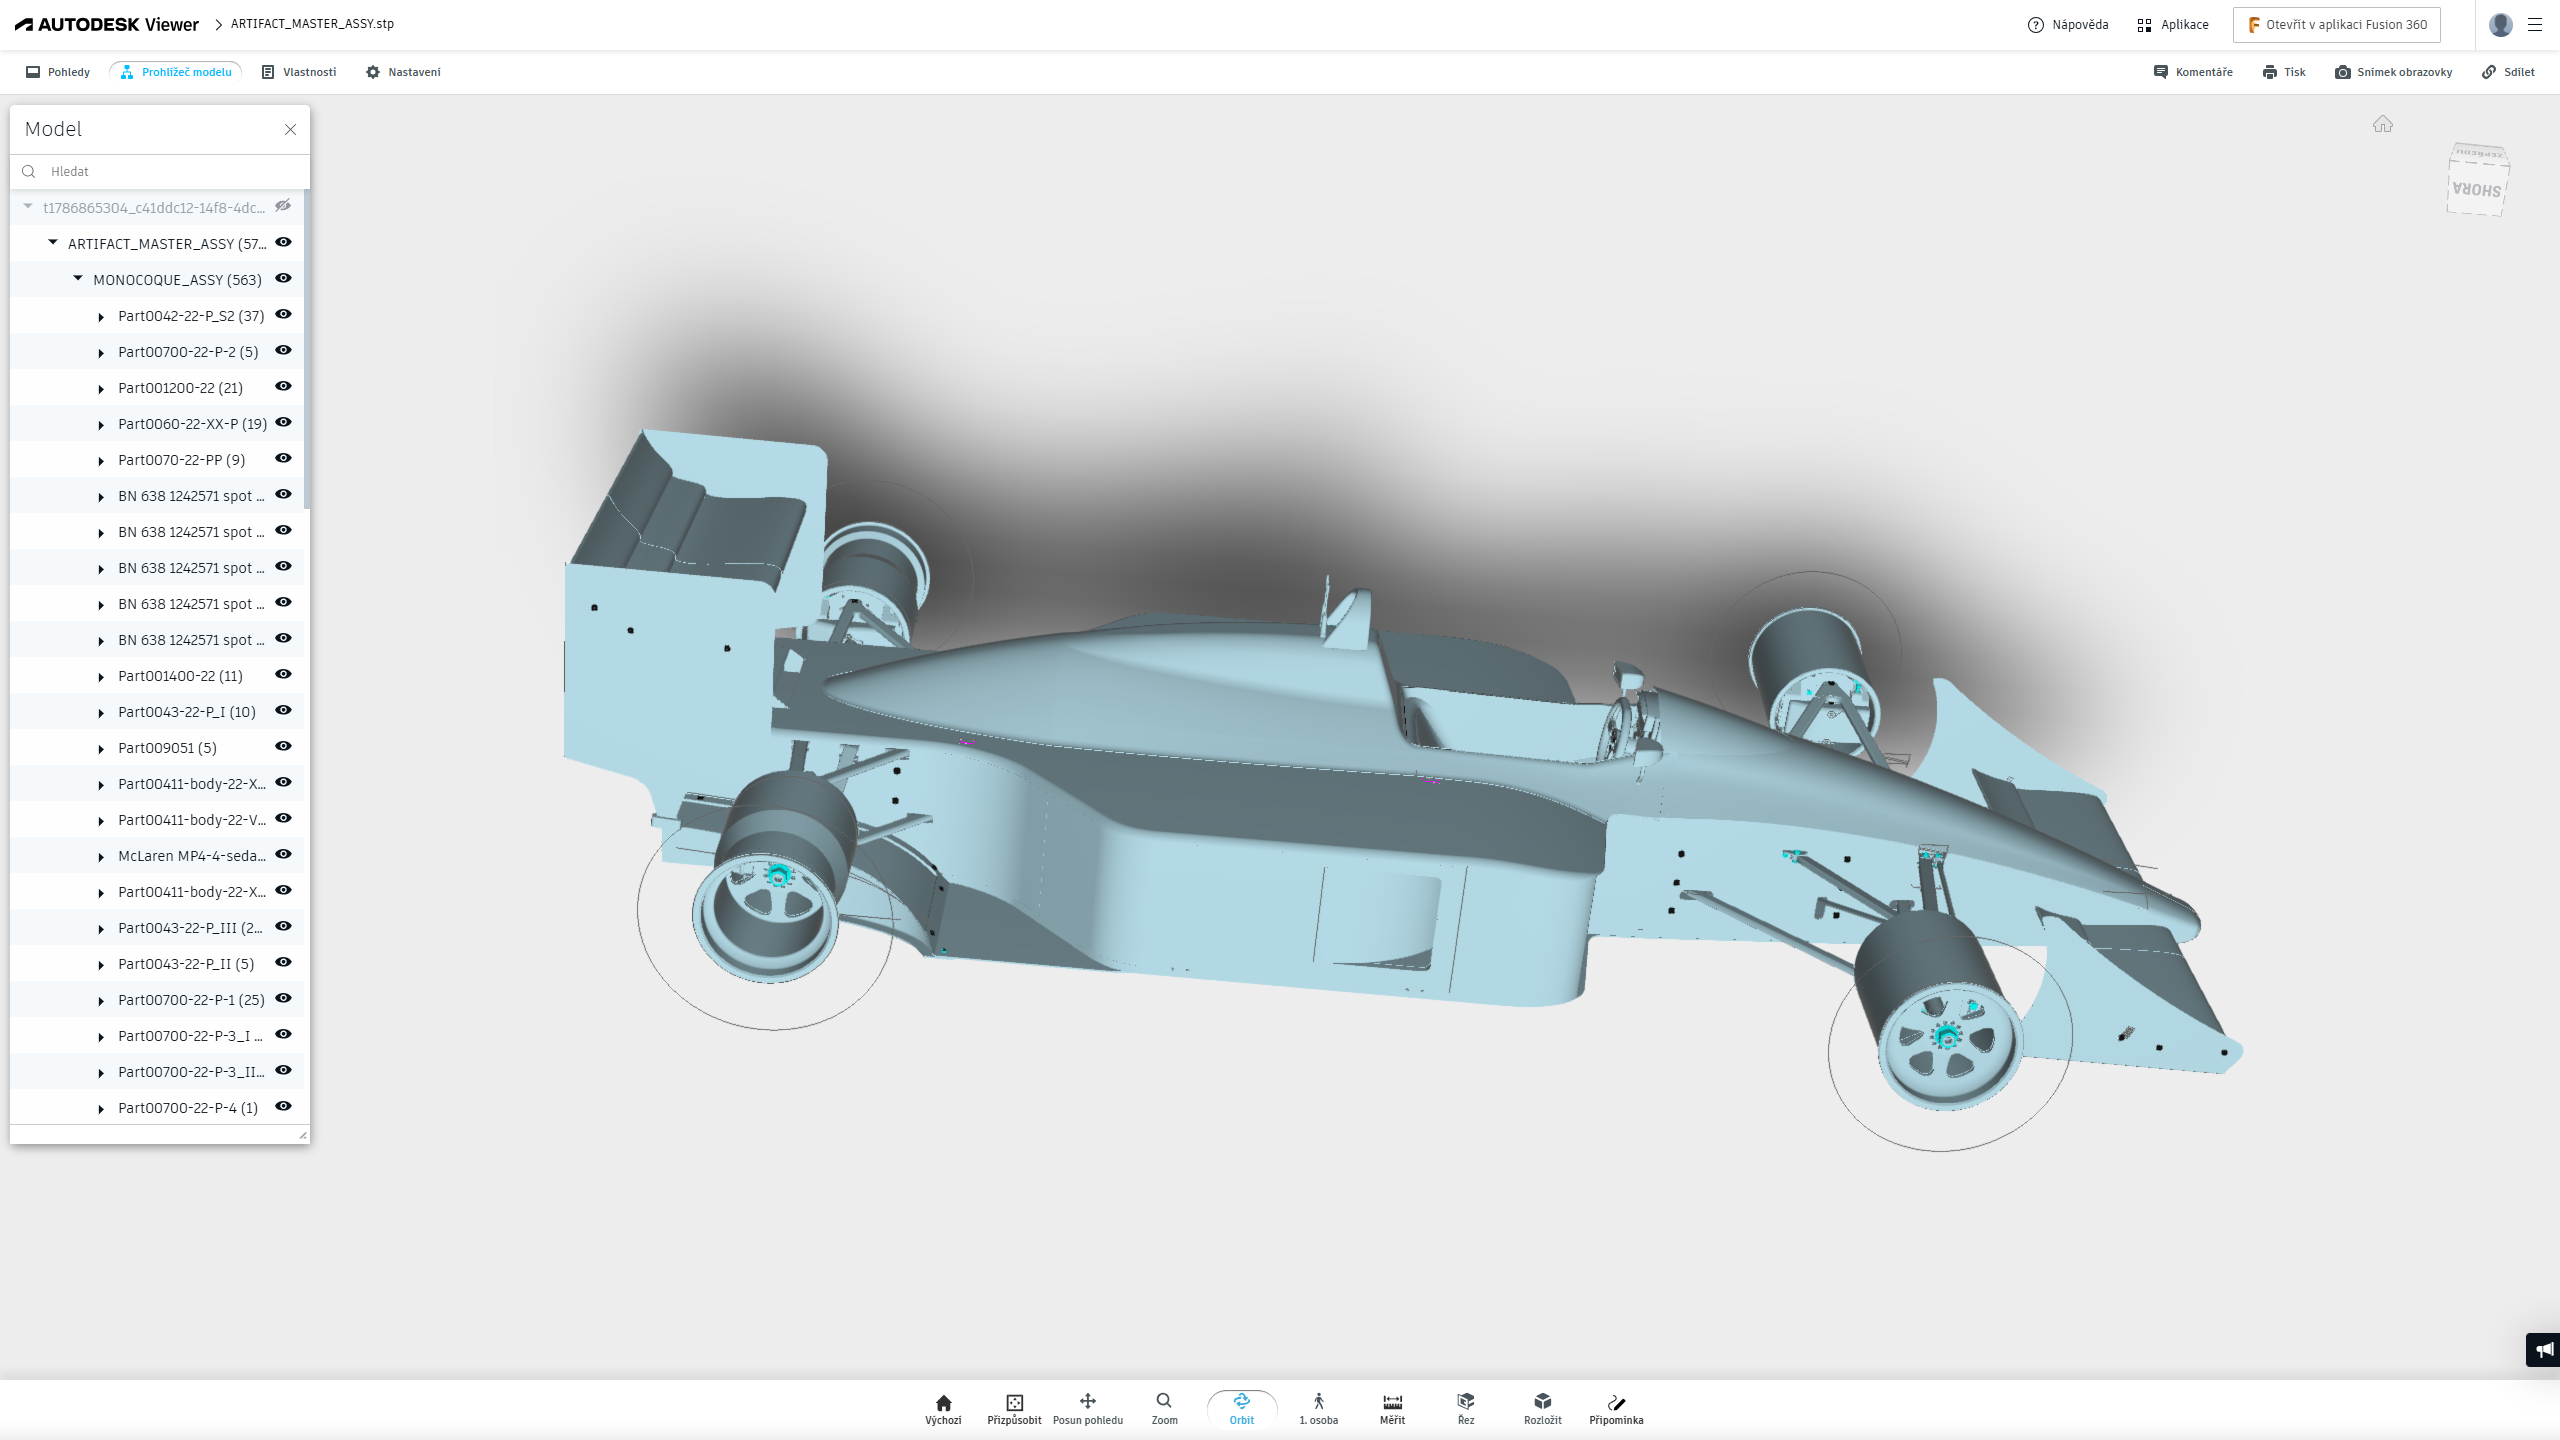
Engineering Record
Designed to be studied.
The archive is presented here to reveal the technical depth behind the object — for collectors, designers, engineers and enthusiasts interested in the process as much as the finished artifact.
FormatPDF / DWG / STL / STEP
Drawings9 × A0
BookApprox. 80 pages
Preview Downloads
Explore selected documentation from Project 01.
Selected pages from the 3D CAD Book and one master assembly drawing are available as a free preview. They provide a direct look at the visual language, engineering depth and documentation standard developed for Project 01.
013D CAD Book Preview
41 preview pages showing CAD views, construction details, suspension assemblies, monocoque structure, cockpit, bodywork and overall layout.
02Master Assembly Drawing
A0 master engineering sheet showing the main assembly, side view, top view, basic dimensions and drawing layout.
3D CAD Book41 preview pages
Master DrawingA0 engineering sheet
File FormatPDF
AccessFree download
Complete Project 01 Documentation Package
A complete record of the engineering process.
Commercial licensing
Available on Request
The complete Project 01 engineering documentation is available to selected professional manufacturers under an individually agreed commercial licensing arrangement. Scope, permitted production, territory and licensing terms are defined for each enquiry.
019 × A0 Engineering Drawings
Full-resolution digital engineering drawings supplied in PDF format.
023D Construction Book
A complete digital reference book showing the structure, assembly logic and construction views.
03Manufacturing Data
STL files, DWG manufacturing files and the complete Project 01 assembly supplied in STEP format for detailed 3D reference.
04Process Notes
Materials, construction observations, finishing recommendations and practical build notes.